Buildings That Know Whether Anyone Is In Them
Conditioning Empty Rooms Since 2009
Walk into most commercial buildings at seven in the evening and the ventilation is still running at the rate somebody set when the system was commissioned. The schedule reflects the occupancy pattern of the year it was installed, adjusted twice since by whoever had access to the controller, and nobody has looked at it because nothing has broken.
Nothing is broken. It is simply conditioning space that has nobody in it, at a rate sized for a peak occupancy that happens a few days a year, and that is the largest and most boring source of waste in the building stock. The reason it persists is that fixing it needs knowledge nobody has: how many people are actually in each zone, hour by hour, for long enough to be confident.
That is a measurement problem, and it is one of the few IoT applications where the value is immediate, quantifiable and does not require anybody to change their behaviour.
Motion Detectors Lie, Carbon Dioxide Does Not
The reflex is a passive infrared sensor, because that is what occupancy detection means to most people. It is the wrong primary instrument and it is worth understanding why.
A motion detector reports movement, not presence. A room of people sitting still in a meeting reads as empty after the timeout, which is exactly when ventilation should be highest. It also cannot count: one person and fifteen produce the same output, and the difference between those two is the entire ventilation decision.
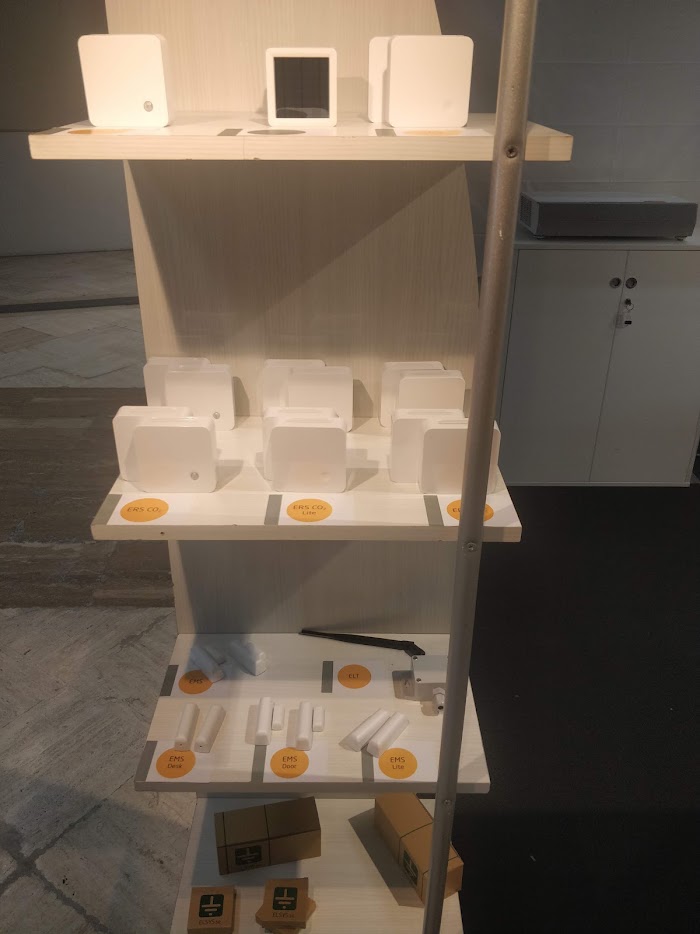
Carbon dioxide is the better proxy because people emit it continuously and predictably. Concentration rises when a room is occupied and falls when it empties, at a rate that reflects how many people are in it against how much fresh air is arriving. Outdoor air sits somewhere around 420 parts per million these days, a lightly occupied room runs 600 to 800, and a full meeting room with inadequate ventilation passes 1,500 within an hour. Those numbers relate directly to how much air needs to be moved, which is the actual control input.
The honest limitations are the lag and the physics. Concentration takes minutes to respond, so a CO2 signal is not what you use to switch a light. And it measures ventilation adequacy per unit of occupancy rather than occupancy directly, so a room with the window open reads low regardless of who is in it. That is why the two sensors together are better than either: motion for the fast binary answer, CO2 for the quantity and the air quality question underneath it.
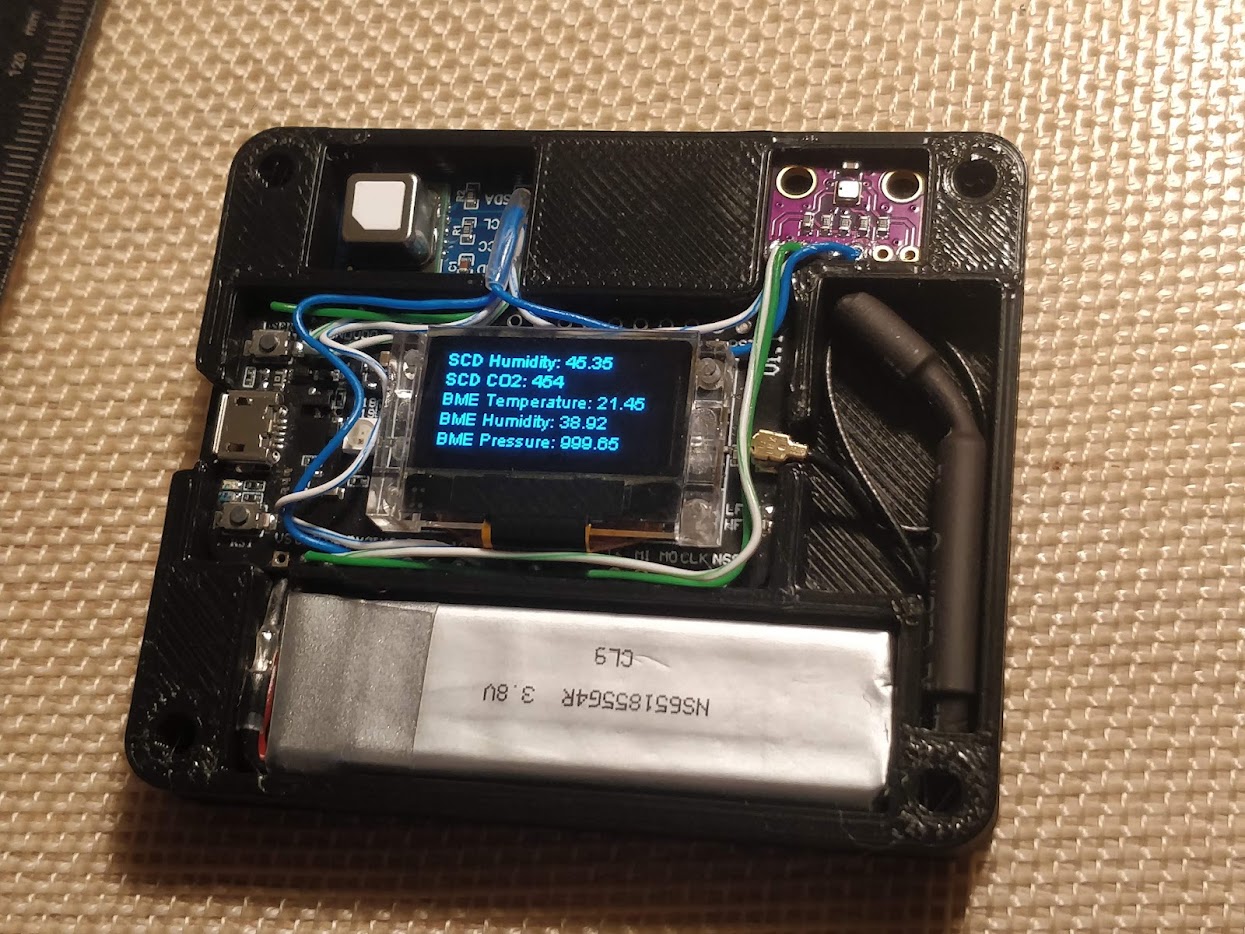
Sensor quality matters more here than in most applications. A true non-dispersive infrared sensor measures CO2. The cheaper devices marketed as air quality monitors often measure volatile organic compounds and infer an equivalent CO2 figure from them, which correlates with occupancy on a good day and reports alarming numbers when somebody uses cleaning spray. If the reading will drive a ventilation rate or appear in a compliance report, insist on a real NDIR sensor with automatic baseline calibration, and expect to pay several times more than for the inferring kind.
The question a building needs answered is not whether somebody moved. It is how much fresh air this space needs right now, and carbon dioxide answers that one directly.
What Demand-Controlled Ventilation Is Worth
Once occupancy is measured, two savings follow and they are different in size and in difficulty.
Setback in unoccupied zones is the simpler one. Let the temperature drift a few degrees in space nobody is in, back to setpoint before they arrive, and keep occupied areas exactly as comfortable as they were. This requires the control system to accept a zone-level signal, which is where most of the integration work lives, and it is worth checking early whether that is even possible on the plant you have.
Ventilation following demand is the larger saving and the easier sell, because heating or cooling outdoor air is a substantial part of the energy bill and a constant rate sized for peak occupancy spends most of the year conditioning air nobody needs. Falling the rate back when concentration is low and raising it before anybody feels a room go stuffy is a straightforward control loop with a measurable result.
The number that matters is the one from your building, not from a case study, and the honest way to get it is to measure before changing anything. A month of baseline gives you the comparison that makes the saving defensible when somebody asks whether it worked. Skipping that month is the most common reason these projects cannot prove their value afterwards.
The Other Things Worth Sensing
Occupancy is the anchor, and a handful of other measurements ride along on the same infrastructure at very little marginal cost, which is what makes a retrofit worth doing properly rather than minimally.
Temperature and humidity distributed through the building reveal what conditions actually are rather than what the single sensor in the return duct thinks they are. This is what settles comfort complaints, because a tenant convinced their floor is cold is either right, in which case there is a balancing problem, or measurably wrong, and both outcomes end the argument.
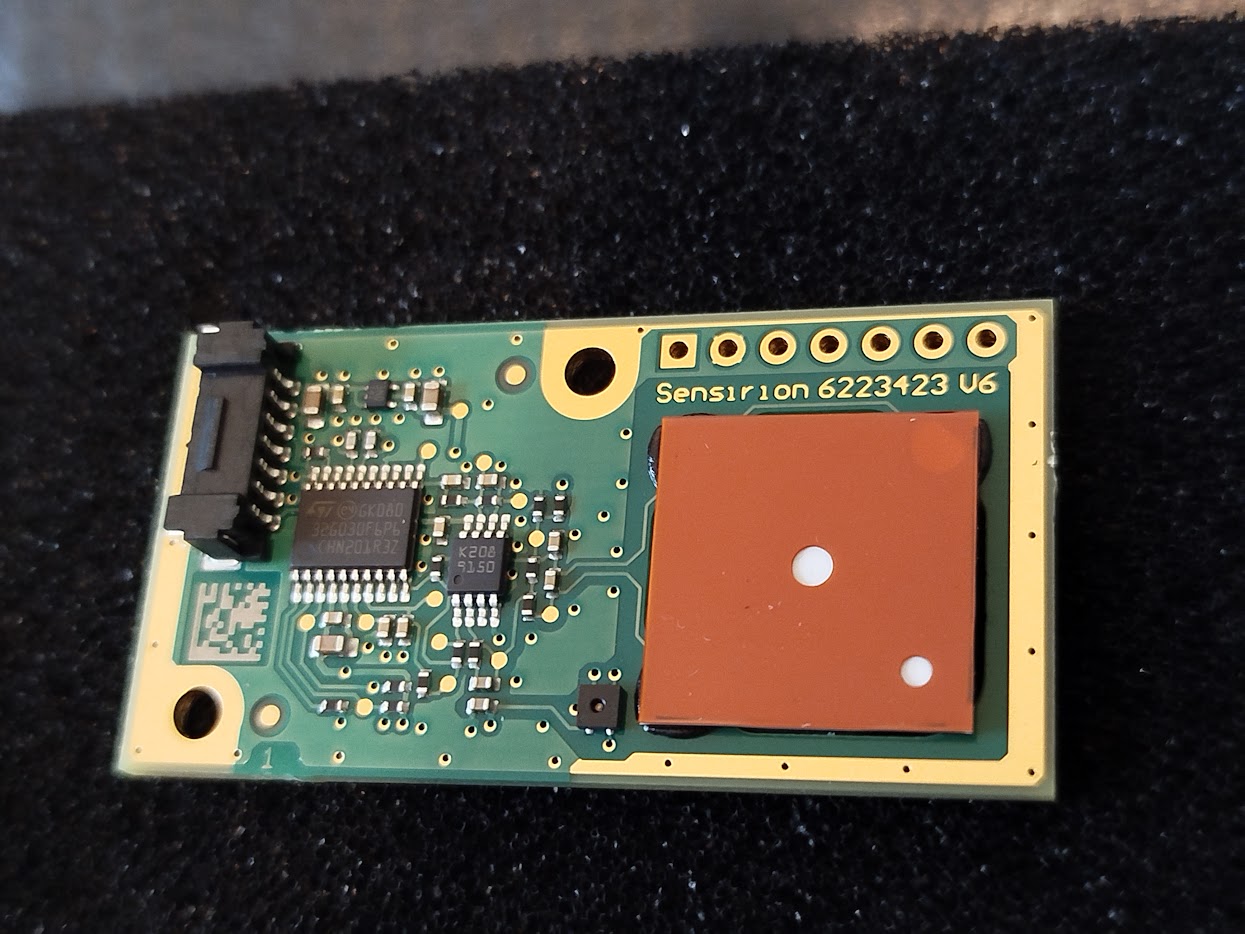
Leak detection under plant rooms, in risers and beneath anything holding water is the cheapest insurance in the building. A simple contact sensor on the floor of a plant room costs very little and occasionally saves a ceiling.
Door and window contacts explain anomalies that otherwise look like sensor faults, and they answer the perennial question of whether the heating is fighting an open window.
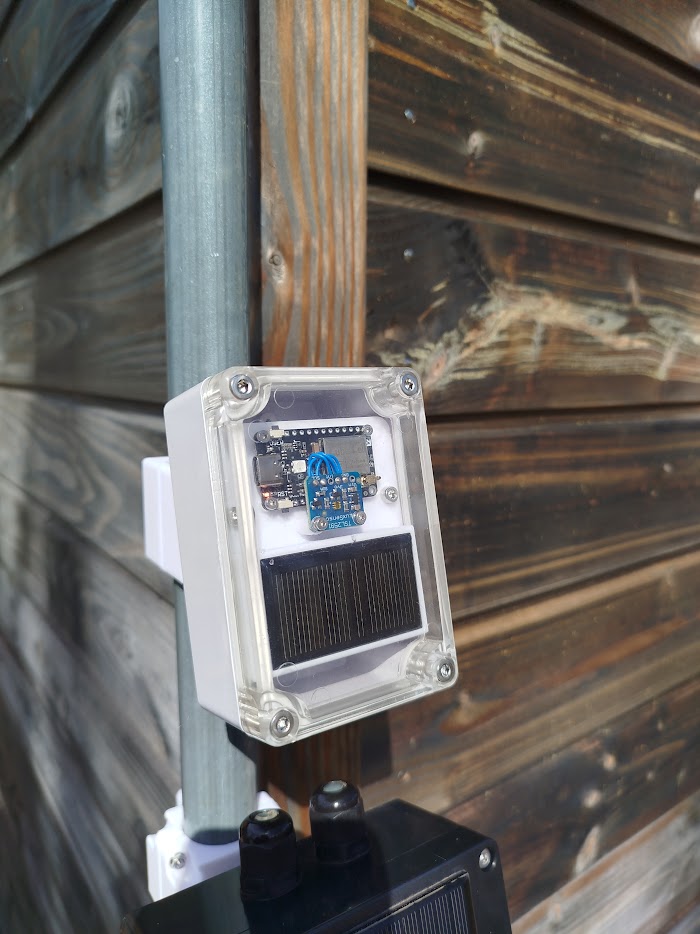
Light level tells you whether daylight harvesting is worth doing and whether the lighting schedule matches reality. A solar-powered sensor with a supercapacitor rather than a battery is a nice fit here, since the thing it measures is also what powers it.
Extending the BMS, Not Replacing It
Most commercial buildings already run a building management system on BACnet, Modbus or something proprietary, and it usually works for what it was installed to do. Proposing to replace it is how these projects get declined, and it is rarely necessary.
The sensible architecture is that the wireless layer measures the spaces the BMS never reached, and hands its readings to the BMS over a standard protocol so they arrive as ordinary points. The BMS keeps executing control decisions, because it is connected to the plant and has been commissioned and knows the interlocks. The new sensors supply information it did not have.
That division also keeps the risk profile acceptable. Nothing new can command plant, which is the objection that stops these projects, and the failure mode if the wireless layer goes down is that the BMS reverts to the schedule it has always used.
The one thing worth doing beyond that is pulling everything into one place for analysis, sensors, BMS points, utility meters and weather, on a common time base. That is what lets you correlate occupancy against plant runtime, or compare consumption before and after a change, and it is where the data layer earns its keep because those are all joins.
Why Wireless, and Which Wireless
Retrofitting an occupied building is the case where battery-powered wireless is not a preference but the only viable approach. Nothing gets trenched through tenant space, no power has to reach a remote riser, and coverage grows floor by floor without shutting anything down. A wired equivalent would cost more in cable installation than the entire sensing project.
Within wireless, the frequency does most of the work. A sub-gigahertz radio passes through concrete floors and service risers well enough that one gateway commonly serves several thousand square metres over multiple floors, which is what makes the economics work. Wi-Fi does not reach the plant room, and its power cost rules out batteries anyway. Bluetooth needs a listener in every space, which is a mains-powered device per room and defeats the purpose.
The two building-specific things to check are lift shafts and basements, which are the reliable dead spots, and metal-clad plant rooms. Neither is a surprise if you survey; both are expensive if you do not.
The Question to Answer Before Installing Anything
Occupancy data in a workplace is a personnel matter before it is a technical one, and getting ahead of that is the difference between a smooth rollout and a stalled one.
Aggregate occupancy at zone level is generally uncontroversial: it says a floor was busy on Tuesday, not who was on it. Desk-level presence sensing is a different proposition entirely, because it can reveal individual attendance patterns, and in many jurisdictions and most workplace agreements that requires consultation, a stated purpose and a retention limit. In some it requires more than that.
The practical approach is to decide the granularity from the requirement rather than from what the hardware can do. Demand-controlled ventilation needs zone level and nothing finer. Space utilisation studies for a portfolio decision need zone level too. Desk-level data serves hot-desking and space allocation, and if that is genuinely the requirement then the conversation with staff representatives happens before the purchase order, not after the sensors are on the desks.
Whichever you choose, write down what is collected, why, how long it is kept and who can see it, and publish it. That document costs an afternoon and prevents the objection that otherwise arrives three weeks in.
Where This Does Not Pay
A small building on a simple system does not justify this. If there is one air handling unit serving the whole space and no zone control, measuring per zone tells you things you cannot act on, and the money is better spent on the control capability than on the sensing.
Buildings due for refurbishment within a couple of years should wait, or install only what will survive the works. Sensing installed six months before a strip-out is a write-off.
And where the plant simply cannot accept an external signal, which is more common on older systems than vendors admit, the value collapses to reporting rather than control. That is not nothing, occupancy data still informs scheduling changes made by hand and space decisions made at portfolio level, but it should be sold internally as an information project rather than an automation one, because the savings arrive differently and more slowly.
What I Provide
The work is a survey, a sensor specification and an integration, in that order. The survey establishes coverage and finds the dead spots before anyone commits to gateway positions. The specification is about matching sensor quality to purpose, which mostly means insisting on real NDIR where the reading drives a control loop and not paying for it where it does not.
The integration is where most of the effort goes: getting readings into the BMS as native points, or into your own dashboards and reporting where the BMS cannot take them, plus the baseline month that makes the saving provable afterwards.
Everything is delivered with source code, documentation and a device schedule that says which sensor is in which room, verified rather than assumed. The data model question and the privacy note come as part of it, because both are cheaper to settle at design time than to retrofit into a system that is already collecting.
Does this describe your project?
If any of the above sounds like something you are dealing with, tell me about it. You will get a straight read on the right approach for your situation, and the first conversation costs nothing.
Start a conversationPrefer to see the finished thing first? There is one running on real devices